
Melissa Wood
REALTOR®

BEDS3
BATHS2 full
SQUARE FEET1,442
MLS#TB8559584
STATUSActive
PROPERTY TYPEResidential - Single Family
SUBDIVISIONBERKELEY MANOR
Property Description
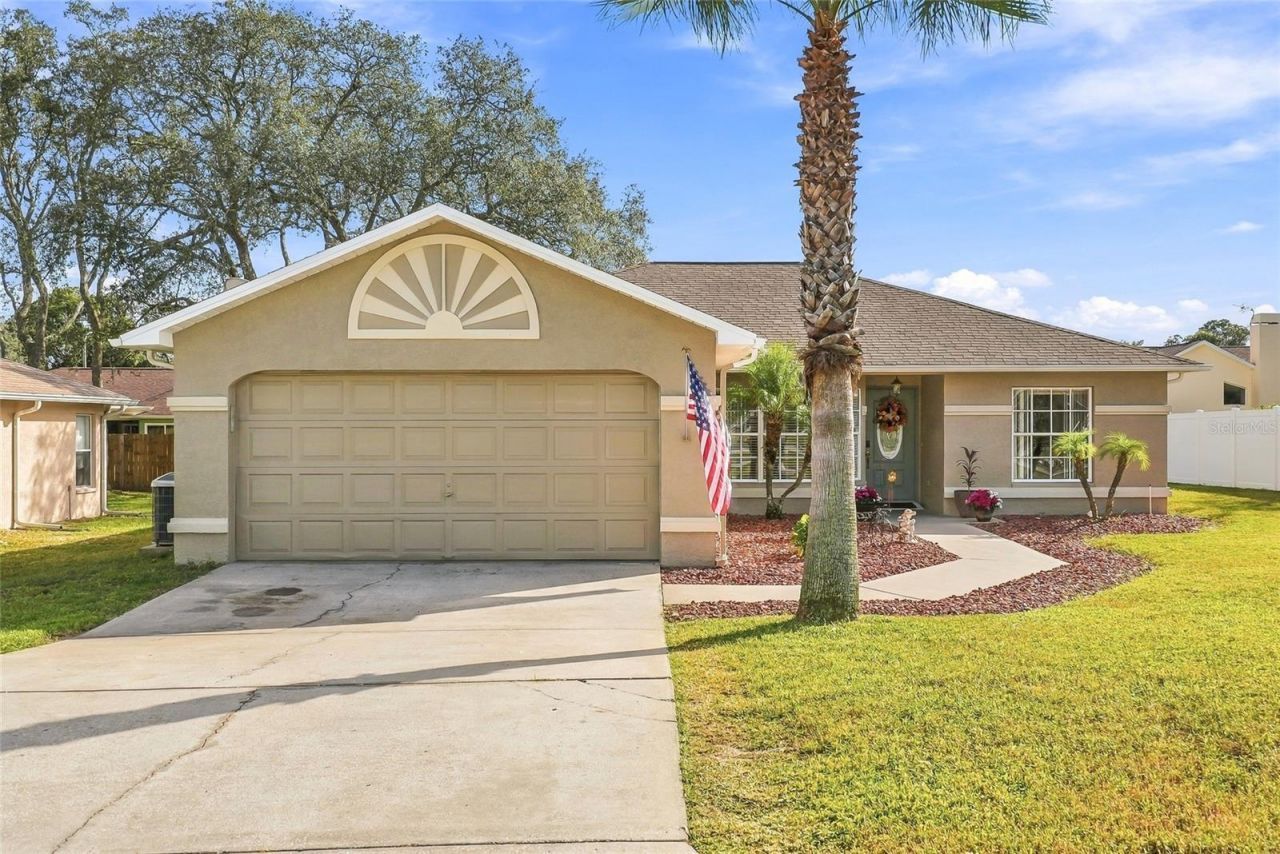
Tropical palms and lush landscaping welcome you to this meticulously cared-for 3-bedroom, 2-bathroom home in Berkeley Manor in Spring Hill, Florida. Offering 1,442 square feet of thoughtfully arranged living space, a 2-car garage, and a private driveway, this inviting home blends comfortable interiors with outdoor Florida living. Want the home Fully Furnished? Furnishings are negotiable with an acceptable offer, subject to seller agreement.Inside, a vaulted living room ceiling, decorative plant shelves, and natural light create an open, airy atmosphere. Newer laminate flooring extends through the main living areas and primary bedroom, complemented by a freshly painted interior, newer window treatments, and updated lighting fixtures. Pocket sliding glass doors connect the living room to the screened, covered lanai, where a ceiling fan and views of the yard and mature trees create a welcoming space to unwind.The eat-in kitchen features warm wood-tone raised-panel cabinetry, light-toned wraparound countertops, generous cabinet and preparation space, a gooseneck faucet, dishwasher, microwave, and tile flooring. A window-lined breakfast nook offers a bright setting for morning coffee, while the separate dining area provides additional space for meals and gatherings.The primary bedroom includes a walk-in closet, ceiling fan, and an ensuite bathroom with a walk-in shower. Updated vanities enhance both bathrooms, and ceiling fans in the kitchen and living room add everyday comfort. Exterior features include gutters and a sprinkler system. Roof replaced in 2014; HVAC 2008. Discover this well-maintained Berkeley Manor home with a screened lanai, established landscaping, and the option to negotiate furnishings for your next chapter here in Spring Hill.
Property Features
Property Type: Residential - Single Family
Cooling: Central Air
Garage: 2 car attached
Heating: Central
Home Style: Traditional
Lot Size: 0.20 Acres
Roof Type: Shingle
Stories: 1.0
Taxes: $1,352
Year Built: 1994
Amenities
Ceiling Fans(s)
Thermostat
Private Mailbox
Rain Gutters
Feature Descriptions
Appliances: Dishwasher, Dryer, Refrigerator, Washer
Builder: Pastore
Directions: From US Highway 19 (Commercial Way), head east on Berkeley Manor Boulevard. Turn right onto Burnside Parkway, then turn left onto Spanish Oak Drive. Continue to 8218 Spanish Oak Drive.
Exterior: Stucco
Fireplace: Free Standing
Flood Zone Code: X
Flooring: Laminate, Tile
Foundation: Slab
Home Warranty Y/N: No
Listing Terms: Cash, Conventional, FHA, VA Loan
Lot: Landscaped, Paved
Lot Dimensions: 0.2
Other Equipment: Irrigation Equipment
Ownership: Fee Simple
Parking: Driveway, Off Street
Parking Notes: Driveway, Off Street
Property Attached Y/N: No
Property Sub-Type: Single Family Residence
Sewer: Public Sewer
Showing Instructions: Lockbox
Special Sale Provisions: None
Utilities: Electricity Available, Electricity Connected, Public, Water Available, Water Connected
Water: Public
Water Access Y/N: No
Windows: Blinds, Shades
Zoning: R1
Room Sizes
Kitchen: 10x11
Living Room: 18x16
Primary Bedroom: 14x14
Bedroom 2: 11x10
Bedroom 3: 11x14
Bathroom 1: 8x8
Bathroom 2: 8x5
Local Schools
High School: Weeki Wachee High School
Middle School: Fox Chapel Middle School
Elementary School: Deltona Elementary
Listed By / Shown By
Listed By
Agency Name: MIHARA & ASSOCIATES INC.
Agency Contact: 813-960-2300
Shown By
Agent Name: Melissa Wood
Agent Phone: (813) 623-2800
Agency Title: Florida Executive Realty

Estimate Your Payment
Estimated Payment
$ 934.54 per month $726.65 Principal & Interest $112.67 Property Tax $95.23 Homeowner's InsuranceChange Payment Information


Member Participants (and their affiliated licensees, if applicable) shall indicate on their websites that IDX information is provided exclusively for consumers’ personal non-commercial use, that it may not be used for any purpose other than to identify prospective properties consumers may be interested in purchasing, that the data is deemed reliable but is not guaranteed by MLS GRID, and that the use of the MLS GRID Data may be subject to an end user license agreement prescribed by the Member Participant’s applicable MLS if any and as amended from time to time. MLS GRID may, at its discretion, require use of other disclaimers as necessary to protect Member Participant, and/or their MLS from liability.
Based on information submitted to the MLS GRID. All data is obtained from various sources and may not have been verified by broker or MLS GRID. Supplied Open House Information is subject to change without notice. All information should be independently reviewed and verified for accuracy. Properties may or may not be listed by the office/agent presenting the information.
Privacy Policy / DMCA Notice / ADA Accessibility


This site is hosted, designed and copyright
© 1994 - 2026 by
Delta Media Group, Inc. -- Patent Pending --
8218 Spanish Oak Drive | MLS# TB8559584
This single family home located at 8218 Spanish Oak Drive , Spring Hill, FL 34606 is currently listed for sale with an asking price of $326,500. This property was built in 1994 and has 3 bedrooms and 2 full baths with 1442 sq. ft. Spanish Oak Drive is located in the BERKELEY MANOR subdivision. Search BERKELEY MANOR real estate on mwood.floridaexecutiverealty.com today.