
Melissa Wood
REALTOR®

BEDS1
BATHS1 full
SQUARE FEET794
MLS#A4699334
STATUSActive
PROPERTY TYPEResidential - Condominium
SUBDIVISIONAZARIO ESPLANADE
Property Description
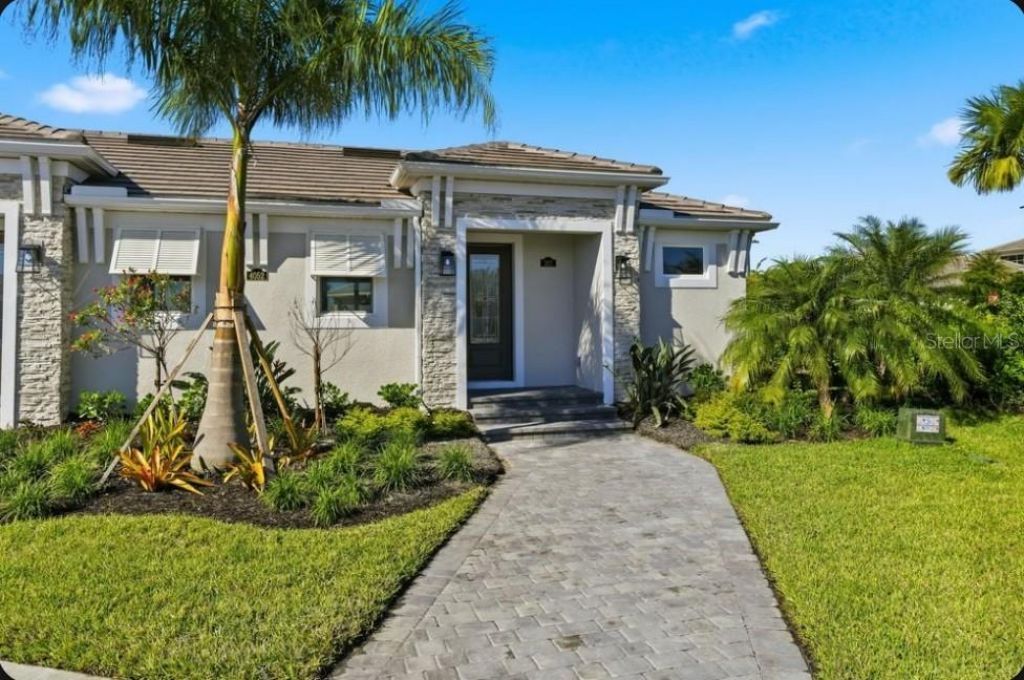
What's Special: Golf Course View | Water View | Close to Amenities. New Construction - Ready Now! Built by America's Most Trusted Home Builder. Welcome to the Verona at 4052 Santa Caterina Boulevard, Unit 10102, in Esplanade at Azario Lakewood Ranch. This charming one-bedroom, one-bathroom new cottage is thoughtfully designed for comfort and versatility. Inside, you'll find a well-appointed primary suite, a welcoming great room, and a stylish kitchen. Elegant tray ceilings and designer finishes add a touch of sophistication, while the lanai with an outdoor kitchen creates the perfect setting for indoor-outdoor living. A detached garage and an included golf membership complete the package, making this cottage an ideal choice for seasonal living, guest accommodations, or year-round enjoyment. MLS#A4666875 Resort-Style Living at Esplanade at Azario Lakewood Ranch, the perfect blend of relaxation and recreation! Enjoy the heated resort-style pool, state-of-the-art fitness center, and energizing aerobics classes. For outdoor enthusiasts, there are pickleball courts, scenic trails, Vitality Park, and if golf is your game, you'll love Esplanade's 18-hole championship course! Unwind with a facial massage or by the fire pit after a workout. Exclusive amenities like a Wellness Center, Culinary Center, and sports courts ensure there's something for everyone, whether you want to stay active or relax in style.
Property Features
Property Type: Residential - Condominium
Cooling: Central Air
Garage: 1
Heating: Central
Home Style: Traditional
Roof Type: Tile
Stories: 1.0
Taxes: $0
Year Built: 2025
Amenities
Crown Molding
High Ceilings
Open Floorplan
Primary Bedroom Main Floor
Tray Ceiling(s)
Walk-In Closet(s)
Outdoor Kitchen
Rain Gutters
Sliding Doors
Storage
Feature Descriptions
Additional Rooms: Family Room, Great Room
Appliances: Cooktop, Dishwasher, Disposal, Dryer, Exhaust Fan, Gas Water Heater, Microwave, Range, Refrigerator, Tankless Water Heater, Washer
Association Amenities: Clubhouse, Fence Restrictions, Fitness Center, Gated, Golf Course, Maintenance, Park, Pickleball Court(s), Playground, Pool, Recreation Facilities, Spa/Hot Tub, Tennis Court(s)
Builder: Taylor Morrison
Community Features: Clubhouse, Community Mailbox, Deed Restrictions, Dog Park, Fitness Center, Gated Community - Guard, Golf Carts OK, Golf, Irrigation-Reclaimed Water, No Truck/RV/Motorcycle Parking, Park, Playground, Pool, Restaurant, Sidewalks, Tennis Court(s)
Directions: Heading North - From I-75, take Exit 217 (SR 70). Head east on SR 70 for approximately 4 miles, then turn left onto Lorraine Road. In 1.5 miles, turn right onto 44th Ave E. Continue straight, and you will see the Esplanade at Azario Lakewood Ranch entry m
Exterior: Block, Concrete, Stone, Stucco
Flood Zone Code: X
Flooring: Carpet, Tile, Vinyl
Foundation: Slab
HOA Fee: 735/ Monthly
HOA Y/N: Yes
Home Warranty Y/N: Yes
Hot Tub: Yes
Listing Terms: Cash, Conventional, FHA, VA Loan
Lot: Corner Lot, Cul-De-Sac
Model: Verona
Other Equipment: Irrigation Equipment
Other Fees: $1000/ Annual
Ownership: Fee Simple
Parking: Other
Parking Notes: Other
Pets Allowed: Breed Restrictions, Cats OK, Dogs OK, Yes
Pets Restrictions: Please see Community Sales Manager for additional information.
Property Attached Y/N: Yes
Property Sub-Type: Condominium
Security: Gated Community
Sewer: Public Sewer
Showing Instructions: Appointment Only, Call Before Showing, Call Listing Office, See Remarks
Special Sale Provisions: None
Utilities: BB/HS Internet Available, Cable Available, Electricity Available, Natural Gas Available, Natural Gas Connected, Phone Available, Private, Sewer Connected, Sprinkler Recycled, Underground Utilities, Water Connected
Water: Public
Water Access Y/N: No
Zoning: RES
Room Sizes
Primary Bedroom: 12x13
Dining Room: 14x11
Kitchen: 10x6
Great Room: 15x16
Local Schools
High School: Lakewood Ranch High
Middle School: Dr Mona Jain Middle
Elementary School: Gullett Elementary
Listed By / Shown By
Listed By
Agency Name: TAYLOR MORRISON RLTY OF FLA
Agency Contact: 866-495-6006
Shown By
Agent Name: Melissa Wood
Agent Phone: (813) 623-2800
Agency Title: Florida Executive Realty

Estimate Your Payment
Estimated Payment
$ 906.18 per month $801.18 Principal & Interest $0.00 Property Tax (data not provided by mls) $105.00 Homeowner's InsuranceChange Payment Information


Member Participants (and their affiliated licensees, if applicable) shall indicate on their websites that IDX information is provided exclusively for consumers’ personal non-commercial use, that it may not be used for any purpose other than to identify prospective properties consumers may be interested in purchasing, that the data is deemed reliable but is not guaranteed by MLS GRID, and that the use of the MLS GRID Data may be subject to an end user license agreement prescribed by the Member Participant’s applicable MLS if any and as amended from time to time. MLS GRID may, at its discretion, require use of other disclaimers as necessary to protect Member Participant, and/or their MLS from liability.
Based on information submitted to the MLS GRID. All data is obtained from various sources and may not have been verified by broker or MLS GRID. Supplied Open House Information is subject to change without notice. All information should be independently reviewed and verified for accuracy. Properties may or may not be listed by the office/agent presenting the information.
Privacy Policy / DMCA Notice / ADA Accessibility


This site is hosted, designed and copyright
© 1994 - 2026 by
Delta Media Group, Inc. -- Patent Pending --
4052 Santa Caterina Boulevard , Unit 10102 | MLS# A4699334
This condo located at 4052 Santa Caterina Boulevard , Unit 10102, Bradenton, FL 34211 is currently listed for sale with an asking price of $359,990. This property was built in 2025 and has 1 bedrooms and 1 full baths with 794 sq. ft. Santa Caterina Boulevard , Unit 10102 is located in the AZARIO ESPLANADE subdivision. Search AZARIO ESPLANADE real estate on mwood.floridaexecutiverealty.com today.