
Melissa Wood
REALTOR®

BEDS3
BATHS2 full 1 partial
SQUARE FEET2,036
MLS#O6428907
STATUSActive
PROPERTY TYPEResidential - Single Family
SUBDIVISIONCOLLEGE PLACE REP
Property Description
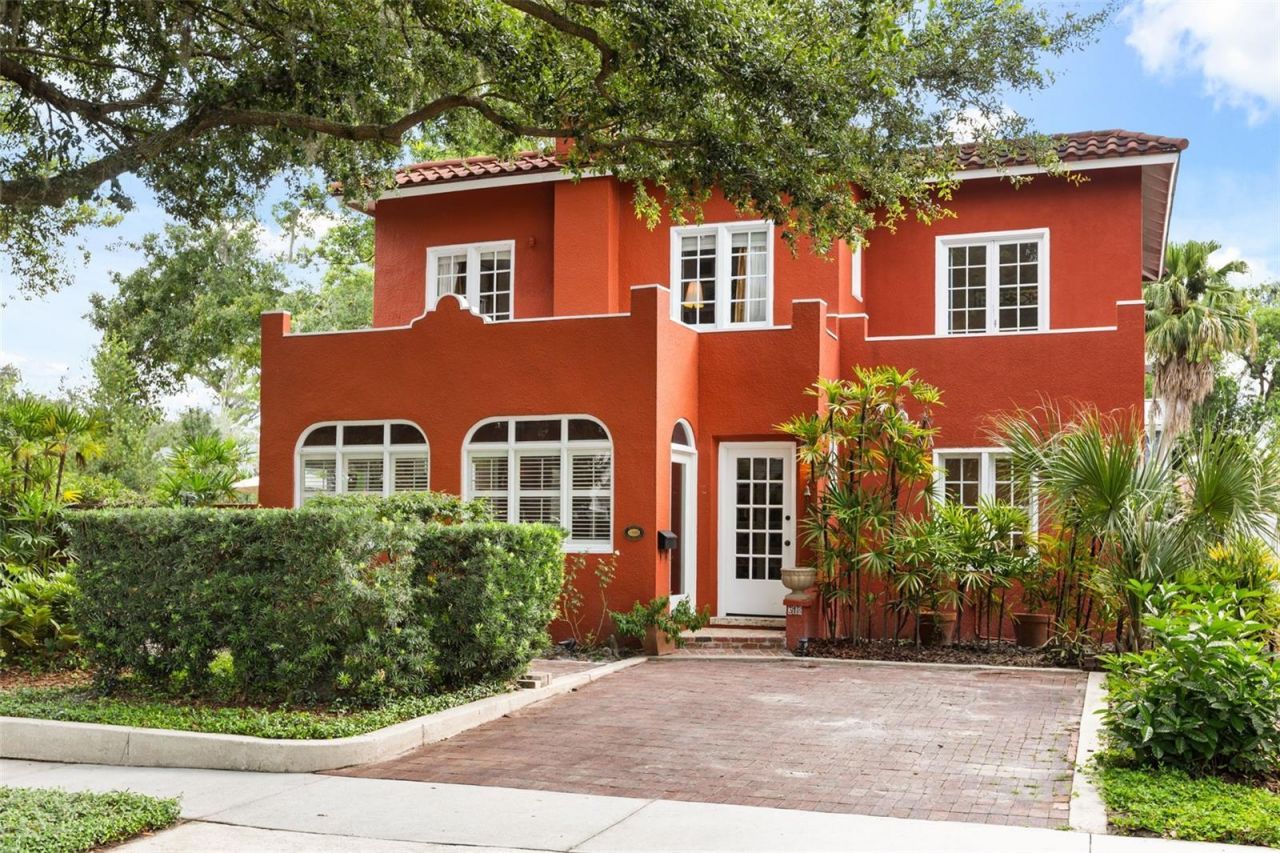
**Third, Fifth, and Sixth MLS photo's are virtually rendered showing the potential of an off white painted exterior if painted**A rare opportunity to own a piece of Winter Park history in the coveted College Quarter. Built in 1922 and recognized as a designated historic residence, 318 Vitoria Avenue is a distinctive Mission Revival home offering timeless architecture, remarkable craftsmanship, and an exceptional lifestyle near Lake Virginia, Rollins College, and Park Avenue.Set on an elevated homesite along one of Winter Park's picturesque brick streets, this 3-bedroom, 2.5-bath residence offers 2,036 square feet thoughtfully oriented to embrace natural light and breezes from nearby Lake Virginia. Its Mission Revival architecture is showcased through graceful arches, classic stucco construction, barrel-tile accents, distinctive balconies, and a secluded courtyard framed by custom ironwork created by a local master craftsman.Inside, original oak and heart-pine floors preserve more than a century of character. The expansive great room serves as the heart of the home, featuring 10-foot exposed-rafter ceilings, dramatic arched windows with handblown glass, a wood-burning fireplace, and French doors that create a seamless connection to the courtyard and pool. The kitchen features an oversized butcher-block island, imported tile, oak cabinetry, a breakfast nook, and adjoining pantry and laundry areas.Uniques details continue with custom coquina flooring on the porch and intricate tilework in the Florida room, both created by a Disney Imagineer and adding an exceptional layer of artistry and one-of-a-kind craftsmanship to the home.Upstairs, three bedrooms feature original heart-pine flooring, abundant natural light, built-in storage, balconies, and select views toward Lake Virginia. An unfinished basement provides valuable additional storage-an uncommon feature in Central Florida.Thoughtful improvements complement the home's historic character, including a roof completed in 2021, air-conditioning system installed in 2020, recently updated tankless water heater, and a 2026 electrical panel upgrade with whole-home surge protection. Outside, mature landscaping surrounds the private plunge pool and courtyard, creating an intimate setting for relaxing and entertaining.College Quarter residents enjoy exclusive access to a private neighborhood park and dock on Lake Virginia, providing a wonderful connection to kayaking, paddleboarding, boating, and Winter Park's Chain of Lakes. Rollins College, Park Avenue, Central Park, museums, restaurants, boutiques, and many of the city's most celebrated destinations are all close at hand.Held by the same family for 46 years, 318 Vitoria Avenue represents a rare convergence of historic architecture, bespoke craftsmanship, meaningful modern improvements, private outdoor living, lake access, and an extraordinary Winter Park location. A distinctive residence ready for its next chapter.
Property Features
Property Type: Residential - Single Family
Basement: Yes
Cooling: Central Air
Fenced: Yes
Heating: Electric, Heat Pump
Home Style: Historic, Mediterranean
Lot Size: 0.10 Acres
Roof Type: Membrane
Stories: 2.0
Taxes: $3,065
Year Built: 1922
Amenities
Built-in Features
Ceiling Fans(s)
Crown Molding
Eat-in Kitchen
High Ceilings
Living Room/Dining Room Combo
Open Floorplan
PrimaryBedroom Upstairs
Solid Surface Counters
Solid Wood Cabinets
Thermostat
Window Treatments
Balcony
Courtyard
French Doors
Garden
Permeable Paving
Private Entrance
Private Yard
Sidewalk
Storage
Feature Descriptions
Additional Rooms: Florida Room
Appliances: Built-In Oven, Convection Oven, Cooktop, Dishwasher, Disposal, Dryer, Microwave, Refrigerator, Tankless Water Heater, Washer
Body of Water: LAKE VIRGINIA
Community Features: Street Lights
Directions: From New York ave and Fairbanks head south on French ave. , right turn onto Lakeview Dr. with a right onto Vitoria. Home will be on the left hand side
Exterior: Block, Concrete, Stucco, Frame
Fencing: Masonry, Wood
Fireplace: Living Room, Masonry
Fireplace Y/N: Yes
Flood Zone Code: X
Flooring: Tile, Wood
Foundation: Basement
Home Warranty Y/N: No
Listing Terms: Cash, Conventional
Lot Dimensions: 0.1
Other Equipment: Permeable Paving, Private Entrance, Private Yard
Ownership: Fee Simple
Pool: In Ground
Property Attached Y/N: No
Property Sub-Type: Single Family Residence
Sewer: Public Sewer
Showing Instructions: 24 Hour Notice, Call Listing Agent, ShowingTime
Special Sale Provisions: None
Special View Info: Water
Swimming Pool: Yes
Utilities: BB/HS Internet Available, Cable Connected, Electricity Connected, Fire Hydrant, Natural Gas Connected, Sewer Connected, Underground Utilities, Water Connected
Water: Public
Water Access: Lake - Chain of Lakes
Water Access Y/N: Yes
Waterfront Features: Fishing Pier, Skiing Allowed
Zoning: R-1AA
Room Sizes
Living Room: 23x12
Family Room: 12x21
Florida Room: 18x10
Kitchen: 26x12
Laundry: 8x12
Bathroom 1: 6x2
Primary Bedroom: 11x17
Primary Bathroom: 12x6
Bathroom 2: 8x5
Bedroom 2: 11x13
Bedroom 3: 12x11
Balcony/Porch/Lanai: 4x5
Foyer: 5x4
Local Schools
High School: Winter Park High
Middle School: Audubon Park K-8
Elementary School: Audubon Park K8
Listed By / Shown By
Listed By
Agency Name: FANNIE HILLMAN & ASSOCIATES
Agency Contact: 407-644-1234
Shown By
Agent Name: Melissa Wood
Agent Phone: (813) 623-2800
Agency Title: Florida Executive Realty

Estimate Your Payment
Estimated Payment
$ 4,912.05 per month $4,117.08 Principal & Interest $255.42 Property Tax $539.55 Homeowner's InsuranceChange Payment Information


Member Participants (and their affiliated licensees, if applicable) shall indicate on their websites that IDX information is provided exclusively for consumers’ personal non-commercial use, that it may not be used for any purpose other than to identify prospective properties consumers may be interested in purchasing, that the data is deemed reliable but is not guaranteed by MLS GRID, and that the use of the MLS GRID Data may be subject to an end user license agreement prescribed by the Member Participant’s applicable MLS if any and as amended from time to time. MLS GRID may, at its discretion, require use of other disclaimers as necessary to protect Member Participant, and/or their MLS from liability.
Based on information submitted to the MLS GRID. All data is obtained from various sources and may not have been verified by broker or MLS GRID. Supplied Open House Information is subject to change without notice. All information should be independently reviewed and verified for accuracy. Properties may or may not be listed by the office/agent presenting the information.
Privacy Policy / DMCA Notice / ADA Accessibility


This site is hosted, designed and copyright
© 1994 - 2026 by
Delta Media Group, Inc. -- Patent Pending --
318 Vitoria Avenue | MLS# O6428907
This single family home located at 318 Vitoria Avenue , Winter Park, FL 32789 is currently listed for sale with an asking price of $1,849,900. This property was built in 1922 and has 3 bedrooms and 2 full and 1 partial baths with 2036 sq. ft. Vitoria Avenue is located in the COLLEGE PLACE REP subdivision. Search COLLEGE PLACE REP real estate on mwood.floridaexecutiverealty.com today.