
Melissa Wood
REALTOR®

BEDS2
BATHS2 full 1 partial
SQUARE FEET2,305
MLS#TB8524123
STATUSActive
PROPERTY TYPEResidential - Condominium
SUBDIVISIONBAYSHORE YSABELLA CONDOMINIUM
Property Description
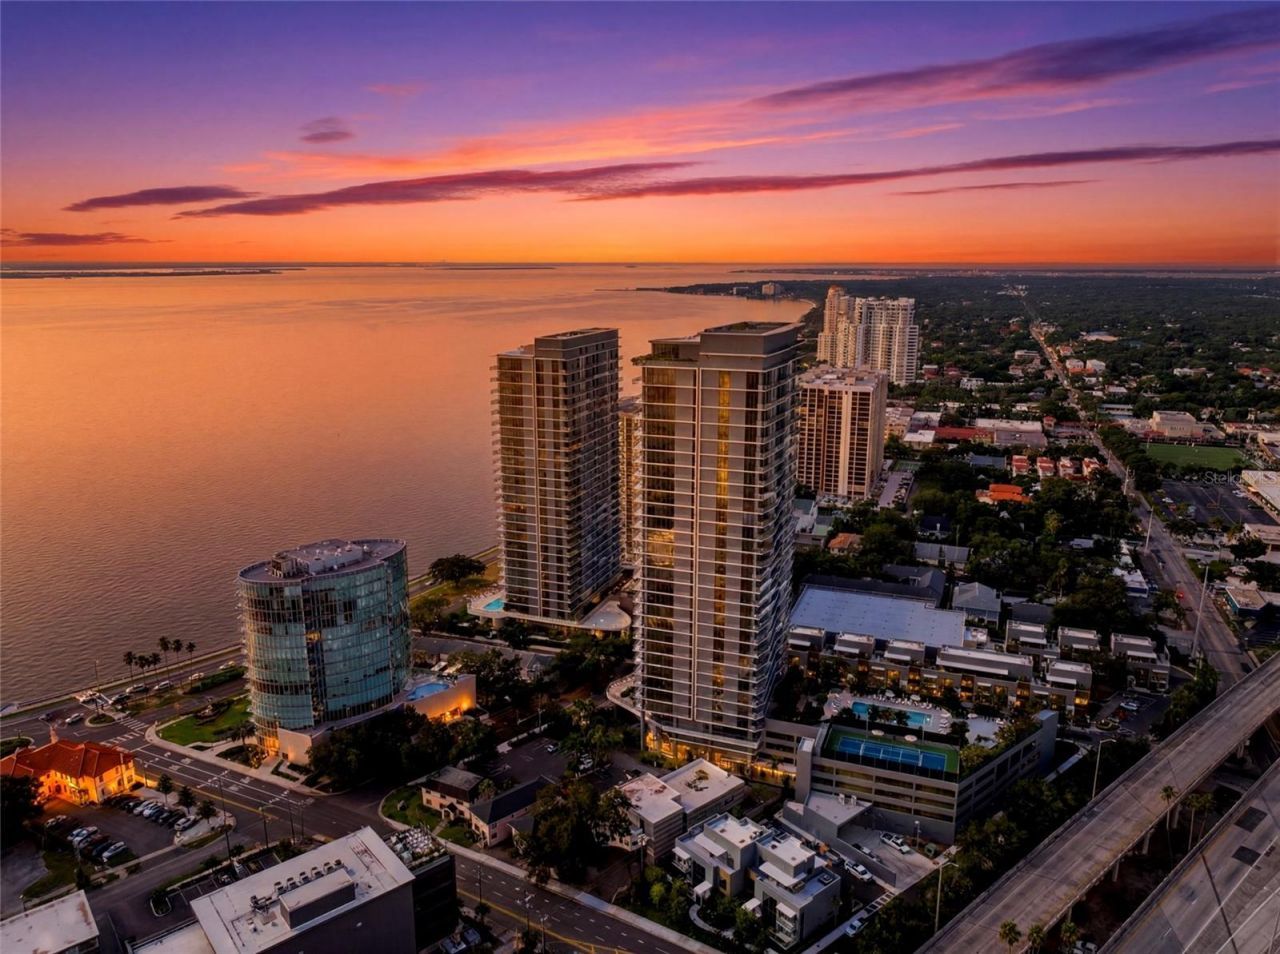
Experience elevated waterfront living at its finest in this exceptional 2-bedroom, 2.5-bath residence at the Ritz-Carlton Residences, Tampa. Perfectly positioned to capture breathtaking panoramic views of Tampa Bay and the iconic Bayshore Boulevard, this home seamlessly blends timeless elegance with modern luxury. Floor-to-ceiling windows bathe the open-concept living spaces in natural light while framing spectacular sunrise and sunset vistas. The chef-inspired kitchen features premium appliances, custom cabinetry, and an oversized island designed for both everyday living and effortless entertaining. The spacious primary suite offers a private sanctuary with spa-inspired bath, generous custom California Closet's, and stunning water views, while the guest suite provides refined comfort and privacy.Residents enjoy an unmatched collection of world-class amenities, including the spectacular seventh-floor resort-style pool overlooking the bay, private cabanas, state-of-the-art fitness center, elegant owners' lounge, spa facilities, valet parking, concierge services, and the legendary Ritz-Carlton hospitality that defines luxury living.Located along Tampa's coveted waterfront, just moments from fine dining, shopping, downtown Tampa, Water Street, Hyde Park, and the scenic Bayshore Boulevard, this extraordinary residence offers an unparalleled lifestyle in one of the city's most exclusive addresses. Welcome home to effortless luxury, impeccable service, and spectacular waterfront living.
Property Features
Property Type: Residential - Condominium
Cooling: Central Air
Garage: 2 car attached
Heating: Central
Roof Type: Concrete
Stories: 30.0
Taxes: $0
Year Built: 2026
Amenities
Living Room/Dining Room Combo
Walk-In Closet(s)
Window Treatments
Balcony
Sidewalk
Storage
Feature Descriptions
Appliances: Built-In Oven, Cooktop, Dishwasher, Disposal, Dryer, Freezer, Ice Maker, Other, Refrigerator, Washer, Wine Refrigerator
Community Features: Fitness Center, Pool, Sidewalks, Tennis Court(s)
Days on Site: 1
Directions: Head south on S. Dale Mabry Hwy (US-92). 2. Continue approximately 1.8 miles. 3. Turn left onto W. Bay to Bay Blvd. 4. Drive about 0.6 mile east. 5. Turn right onto S. Ysabella Ave. 6. Continue south to 3015 S. Ysabella Ave, which will be on your left.
Exterior: Block, Concrete
Flood Zone Code: X
Flooring: Marble, Other
Foundation: Slab
HOA Fee: 3070.66/ Monthly
HOA Y/N: Yes
Home Warranty Y/N: No
Listing Terms: Cash, Conventional, FHA, Other, VA Loan
Number of Pets: 2
Ownership: Condominium
Parking: Valet
Parking Notes: Valet
Pets Allowed: Breed Restrictions, Number Limit, Size Limit
Pets Restrictions: approval from management required
Pets Size: Medium (36-60 Lbs.)
Property Attached Y/N: No
Property Sub-Type: Condominium
Security: Fire Sprinkler System, Key Card Entry
Sewer: Public Sewer
Showing Instructions: Appointment Only, Call Listing Agent, See Remarks, ShowingTime
Special Sale Provisions: None
Utilities: BB/HS Internet Available, Cable Available, Electricity Available, Sewer Connected, Water Connected
Water: Public
Water Access Y/N: No
Water View: Bay/Harbor - Partial
Windows: Shades
Zoning: PD
Room Sizes
Living Room: 14x14
Primary Bedroom: 13x21
Kitchen: 18x15
Local Schools
High School: Plant City-HB
Middle School: Coleman-HB
Elementary School: Roosevelt-HB
Listed By / Shown By
Listed By
Agency Name: NORTHSTAR REALTY
Agency Contact: 727-528-7653
Shown By
Agent Name: Melissa Wood
Agent Phone: (813) 623-2800
Agency Title: Florida Executive Realty

Estimate Your Payment
Estimated Payment
$ 5,336.53 per month $4,718.20 Principal & Interest $0.00 Property Tax (data not provided by mls) $618.33 Homeowner's InsuranceChange Payment Information


Member Participants (and their affiliated licensees, if applicable) shall indicate on their websites that IDX information is provided exclusively for consumers’ personal non-commercial use, that it may not be used for any purpose other than to identify prospective properties consumers may be interested in purchasing, that the data is deemed reliable but is not guaranteed by MLS GRID, and that the use of the MLS GRID Data may be subject to an end user license agreement prescribed by the Member Participant’s applicable MLS if any and as amended from time to time. MLS GRID may, at its discretion, require use of other disclaimers as necessary to protect Member Participant, and/or their MLS from liability.
Based on information submitted to the MLS GRID. All data is obtained from various sources and may not have been verified by broker or MLS GRID. Supplied Open House Information is subject to change without notice. All information should be independently reviewed and verified for accuracy. Properties may or may not be listed by the office/agent presenting the information.
Privacy Policy / DMCA Notice / ADA Accessibility


This site is hosted, designed and copyright
© 1994 - 2026 by
Delta Media Group, Inc. -- Patent Pending --
3015 S Ysabella Avenue, Unit 603 | MLS# TB8524123
This condo located at 3015 S Ysabella Avenue, Unit 603, Tampa, FL 33629 is currently listed for sale with an asking price of $2,120,000. This property was built in 2026 and has 2 bedrooms and 2 full and 1 partial baths with 2305 sq. ft. S Ysabella Avenue, Unit 603 is located in the BAYSHORE YSABELLA CONDOMINIUM subdivision. Search BAYSHORE YSABELLA CONDOMINIUM real estate on mwood.floridaexecutiverealty.com today.