
Melissa Wood
REALTOR®

BEDS2
BATHS2 full
SQUARE FEET1,120
MLS#A4698931
STATUSActive
PROPERTY TYPEResidential - Condominium
SUBDIVISIONSTRATHMORE RIVERSIDE III
Property Description
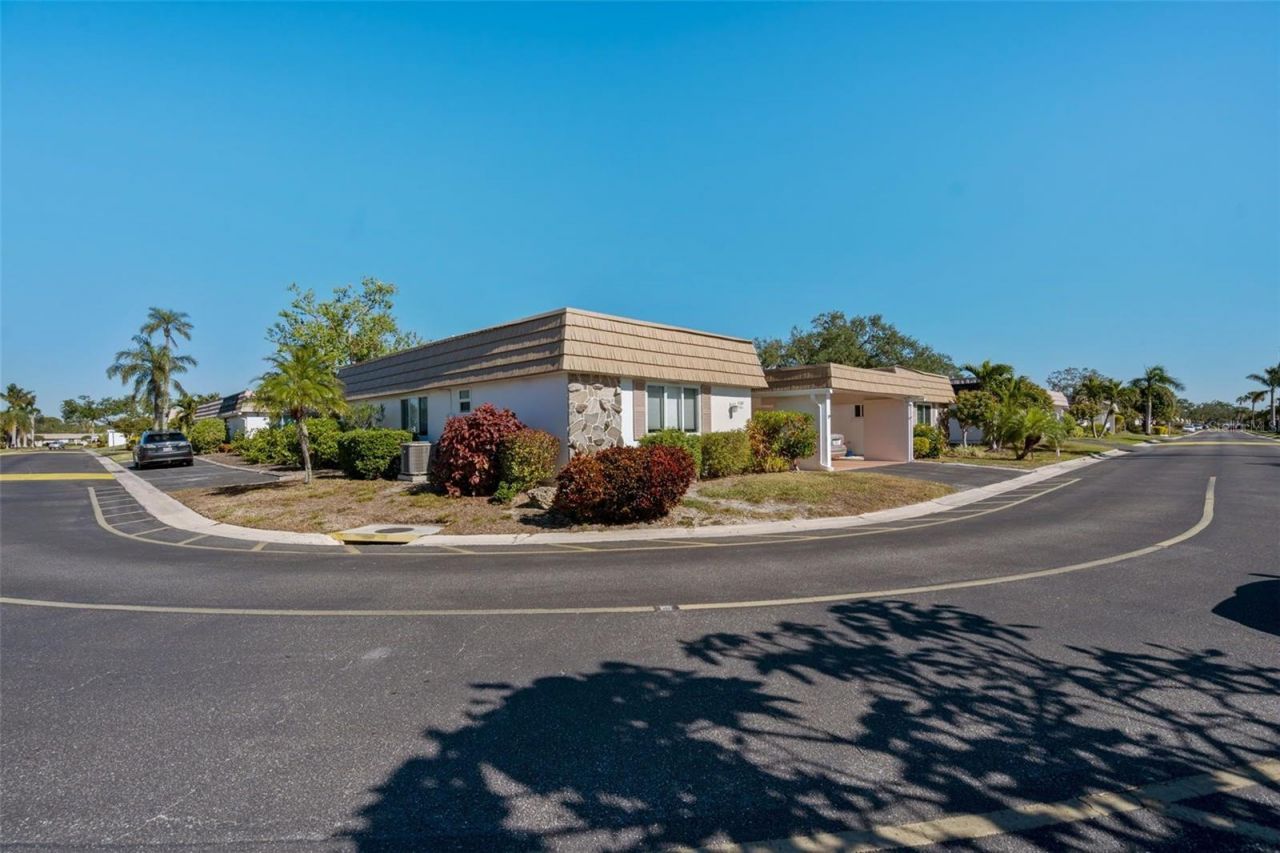
NEW ROOF (installed January 2024) with SOPHISTCIATED FINISHES! This beautifully reimagined 2 bedroom, 2 bath villa has been thoughtfully redesigned with exceptional attention to detail, creating a stylish and comfortable retreat in one of Sarasota's most desirable 55+ communities. Step inside and immediately appreciate the quality craftsmanship and designer finishes, including PGT hurricane-impact windows and doors, fresh interior paint, elegant crown molding, tray ceilings, luxury vinyl plank flooring, granite countertops, updated ceiling fans, and countless custom touches that enhance both beauty and functionality. Enjoy the added convenience and relaxation of a whirlpool tub in the second bathroom, creating a comfortable retreat for family and guests. Every detail has been carefully considered, creating a bright, inviting home that's truly move-in ready. Convenience extends beyond the interior with a covered carport and additional storage in the spacious laundry room-perfect for tools, bicycles, beach gear, and everyday essentials.Located in the sought-after Strathmore Riverside Villas, residents enjoy an impressive collection of resort-style amenities, including a heated swimming pool, clubhouse, fitness center, sauna, library, billiards room, shuffleboard courts, meeting spaces, and a vibrant calendar of social activities that make it easy to stay active and build lasting friendships. Come see it before it sells!
Property Features
Property Type: Residential - Condominium
Cooling: Central Air
Heating: Central
Roof Type: Membrane
Stories: 1.0
Taxes: $2,786
Year Built: 1971
Amenities
Living Room/Dining Room Combo
Open Floorplan
Solid Surface Counters
Stone Counters
Walk-In Closet(s)
Window Treatments
Lighting
Private Entrance
Private Mailbox
Rain Gutters
Storage
Feature Descriptions
Appliances: Dishwasher, Disposal, Microwave, Range, Refrigerator
Association Amenities: Cable TV, Clubhouse, Fitness Center, Pool, Shuffleboard Court
Community Features: Association Recreation - Owned, Buyer Approval Required, Clubhouse, Deed Restrictions, Fitness Center, No Truck/RV/Motorcycle Parking, Pool
Directions: Clark Road, go North on Swift Road and turn Left on Riverbluff Pkwy. Pass stop sign and stay on Riverbluff Pkwy straight. Villa will be on the right hand side. Villa 256. Villa on Right before the road curves to the right.
Exterior: Stucco, Frame
Flood Zone Code: X
Flooring: Hardwood
Foundation: Slab
HOA Fee: 725/ Monthly
HOA Y/N: Yes
Home Warranty Y/N: No
Listing Terms: Cash, Conventional, FHA
Number of Pets: 2
Other Equipment: Irrigation Equipment, Private Entrance
Ownership: Fee Simple
Parking: Assigned, Covered, Driveway, Guest
Parking Notes: Assigned, Covered, Driveway, Guest
Patio/Porch: None
Pets Allowed: Breed Restrictions, Number Limit, Size Limit, Yes
Pets Restrictions: 2 pets permitted, Breed Restrictions, Max of 15 from shoulder to paw.
Pets Size: Small (16-35 Lbs.)
Pool: Heated, In Ground, Lighting
Property Attached Y/N: No
Property Sub-Type: Villa
Senior Community: Yes
Sewer: Public Sewer
Showing Instructions: Supra Lock Box, Call Listing Agent, Contact Call Center, ShowingTime
Special Sale Provisions: None
Special View Info: Water
Utilities: Cable Connected, Electricity Connected, Public, Sewer Connected
Vegetation: Mature Landscaping
Water: Public
Water Access: Canal - Brackish, Intracoastal Waterway, Marina
Water Access Y/N: Yes
Waterfront Features: Seawall - Concrete
Windows: Double Pane Windows, Window Treatments
Zoning: RMF1
Room Sizes
Primary Bedroom: 12x16
Bedroom 2: 12x14
Kitchen: 12x11
Living Room: 14x20
Local Schools
High School: Riverview High
Middle School: Brookside Middle
Elementary School: Phillippi Shores Elementary
Listed By / Shown By
Listed By
Agency Name: COLDWELL BANKER REALTY
Agency Contact: 941-366-8070
Shown By
Agent Name: Melissa Wood
Agent Phone: (813) 623-2800
Agency Title: Florida Executive Realty

Estimate Your Payment
Estimated Payment
$ 859.71 per month $554.83 Principal & Interest $232.17 Property Tax $72.71 Homeowner's InsuranceChange Payment Information


Member Participants (and their affiliated licensees, if applicable) shall indicate on their websites that IDX information is provided exclusively for consumers’ personal non-commercial use, that it may not be used for any purpose other than to identify prospective properties consumers may be interested in purchasing, that the data is deemed reliable but is not guaranteed by MLS GRID, and that the use of the MLS GRID Data may be subject to an end user license agreement prescribed by the Member Participant’s applicable MLS if any and as amended from time to time. MLS GRID may, at its discretion, require use of other disclaimers as necessary to protect Member Participant, and/or their MLS from liability.
Based on information submitted to the MLS GRID. All data is obtained from various sources and may not have been verified by broker or MLS GRID. Supplied Open House Information is subject to change without notice. All information should be independently reviewed and verified for accuracy. Properties may or may not be listed by the office/agent presenting the information.
Privacy Policy / DMCA Notice / ADA Accessibility


This site is hosted, designed and copyright
© 1994 - 2026 by
Delta Media Group, Inc. -- Patent Pending --
2305 Riverbluff Parkway, Unit V256 | MLS# A4698931
This condo located at 2305 Riverbluff Parkway, Unit V256, Sarasota, FL 34231 is currently listed for sale with an asking price of $249,300. This property was built in 1971 and has 2 bedrooms and 2 full baths with 1120 sq. ft. Riverbluff Parkway, Unit V256 is located in the STRATHMORE RIVERSIDE III subdivision. Search STRATHMORE RIVERSIDE III real estate on mwood.floridaexecutiverealty.com today.