
Melissa Wood
REALTOR®

BEDS3
BATHS3 full
SQUARE FEET2,858
MLS#A4677843
STATUSActive
PROPERTY TYPEResidential - Single Family
SUBDIVISIONLIDO C
Property Description
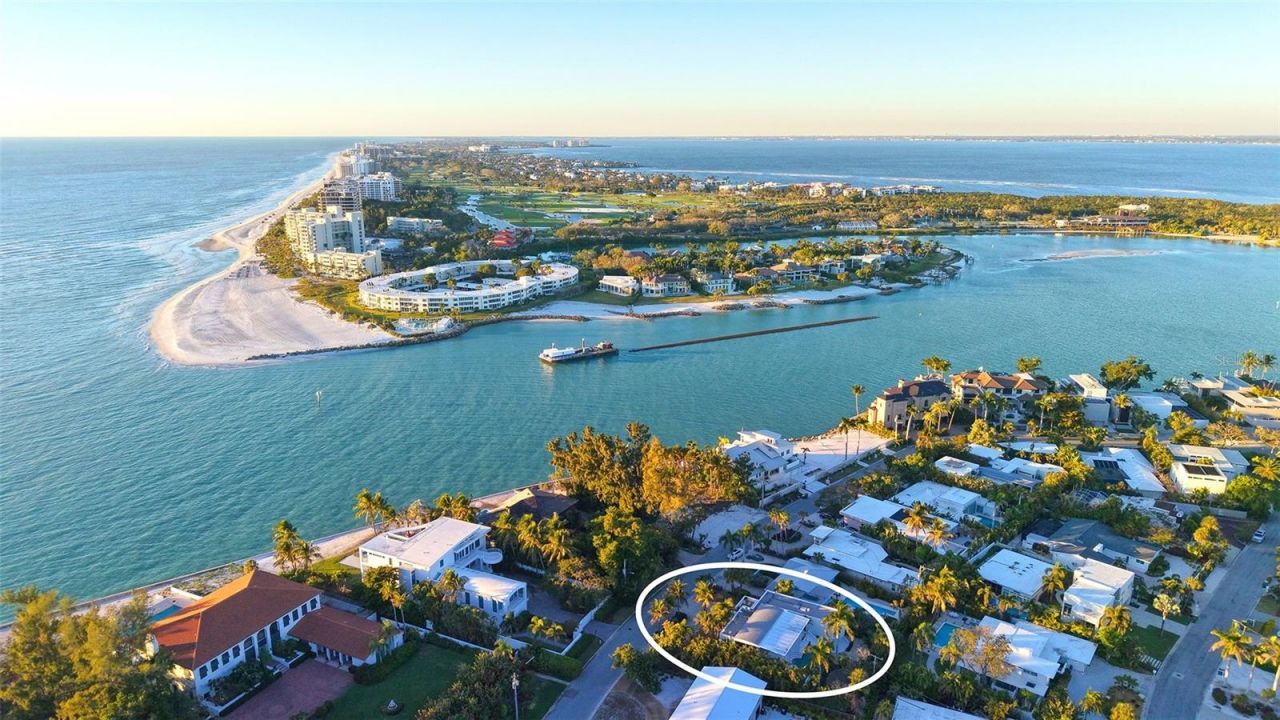
In the sought-after Lido Shores community with deeded beach access, this striking contemporary residence is a rare architectural offering designed by renowned Swiss architect Hans Ritschard. Thoughtfully updated while honoring its modernist roots, the home seamlessly blends timeless design with today's lifestyle. At the heart of the home is a dramatic atrium, an architectural centerpiece designed for year-round enjoyment. Sixteen-foot floor-to-ceiling windows on three sides frame tranquil views of the 54ftx 18ft covered patio, the lap pool and lush palm-filled grounds, while clerestory windows introduce warm, indirect sunset light from the fourth side. A state-of-the-art climate control system ensures comfort in every season, making this space ideal for gathering, relaxing and entertaining, rain or shine. The newly renovated gourmet kitchen anchors the living spaces, featuring sleek finishes and an open-concept layout that overlooks the atrium, ideal for everyday living and hosting guests while preparing a favorite meal. The residence offers three bedrooms and three baths, along with a versatile ground-level flex space that can easily serve as an additional bedroom, home office or private gym. The lower level includes a walk-out family room with sliding glass doors that open directly to the outdoor living areas, enhancing the home's seamless indoor-outdoor connection. A two-car garage provides ample storage, including a dedicated closet for beach gear, bikes and recreational equipment.
Property Features
Property Type: Residential - Single Family
Cooling: Central Air, Zoned
Garage: 2 car attached
Heating: Central, Heat Pump
Home Style: Contemporary
Lot Size: 0.28 Acres
Roof Type: Membrane, Metal, Other
Stories: 2.0
Taxes: $28,933
Year Built: 2002
Amenities
Ceiling Fans(s)
Eat-in Kitchen
High Ceilings
Kitchen/Family Room Combo
Living Room/Dining Room Combo
Open Floorplan
Vaulted Ceiling(s)
Walk-In Closet(s)
Lighting
Sliding Doors
Feature Descriptions
Appliances: Built-In Oven, Cooktop, Dishwasher, Disposal, Dryer, Electric Water Heater, Exhaust Fan, Refrigerator, Washer
Days on Site: 164
Directions: Take 41 to West on John Ringling BLV (over bridge) towards St Armands Circle. At the roundabout, take the first exit onto N Boulevard of the Presidents. Turn left on Morningside Drive then right on Westway. Property will be on the right.
Exterior: Block, Stucco
Flood Zone Code: AE*
Flooring: Ceramic Tile, Luxury Vinyl
Foundation: Pillar/Post/Pier, Slab, Stem Wall
HOA Fee: 500/ Annually
HOA Y/N: Yes
Home Warranty Y/N: No
Lot: City Limits, Landscaped, Near Marina, Paved
Lot Dimensions: 0.28
Other Equipment: Irrigation Equipment
Ownership: Fee Simple
Pets Allowed: Yes
Pool: Gunite, In Ground, Lap
Property Attached Y/N: No
Property Sub-Type: Single Family Residence
Sewer: Public Sewer
Showing Instructions: Supra Lock Box, Listing Agent Must Accompany, ShowingTime
Special Sale Provisions: None
Swimming Pool: Yes
Utilities: Cable Connected, Electricity Connected, Sewer Connected, Water Connected
Water: Public
Water Access Y/N: No
Zoning: RSF2
Room Sizes
Kitchen: 11x14.5
Great Room: 14.5x44
Primary Bedroom: 15.5x15
Primary Bathroom: 8.5x9
Bedroom 2: 10x12
Bedroom 3: 10x11
Local Schools
High School: Sarasota High
Middle School: Booker Middle
Elementary School: Southside Elementary
Listed By / Shown By
Listed By
Agency Name: PREMIER SOTHEBY'S INTERNATIONAL REALTY
Agency Contact: 941-364-4000
Shown By
Agent Name: Melissa Wood
Agent Phone: (813) 623-2800
Agency Title: Florida Executive Realty

Estimate Your Payment
Estimated Payment
$ 10,592.09 per month $7,233.09 Principal & Interest $2,411.08 Property Tax $947.92 Homeowner's InsuranceChange Payment Information


Member Participants (and their affiliated licensees, if applicable) shall indicate on their websites that IDX information is provided exclusively for consumers’ personal non-commercial use, that it may not be used for any purpose other than to identify prospective properties consumers may be interested in purchasing, that the data is deemed reliable but is not guaranteed by MLS GRID, and that the use of the MLS GRID Data may be subject to an end user license agreement prescribed by the Member Participant’s applicable MLS if any and as amended from time to time. MLS GRID may, at its discretion, require use of other disclaimers as necessary to protect Member Participant, and/or their MLS from liability.
Based on information submitted to the MLS GRID. All data is obtained from various sources and may not have been verified by broker or MLS GRID. Supplied Open House Information is subject to change without notice. All information should be independently reviewed and verified for accuracy. Properties may or may not be listed by the office/agent presenting the information.
Privacy Policy / DMCA Notice / ADA Accessibility


This site is hosted, designed and copyright
© 1994 - 2026 by
Delta Media Group, Inc. -- Patent Pending --
1168 Westway Drive | MLS# A4677843
This single family home located at 1168 Westway Drive, Sarasota, FL 34236 is currently listed for sale with an asking price of $3,250,000. This property was built in 2002 and has 3 bedrooms and 3 full baths with 2858 sq. ft. Westway Drive is located in the LIDO C subdivision. Search LIDO C real estate on mwood.floridaexecutiverealty.com today.