
Melissa Wood
REALTOR®

BEDS3
BATHS2 full
SQUARE FEET1,681
MLS#G5115561
STATUSActive
PROPERTY TYPEResidential - Single Family
SUBDIVISIONLAKE LOUISA HIGHLANDS
Property Description
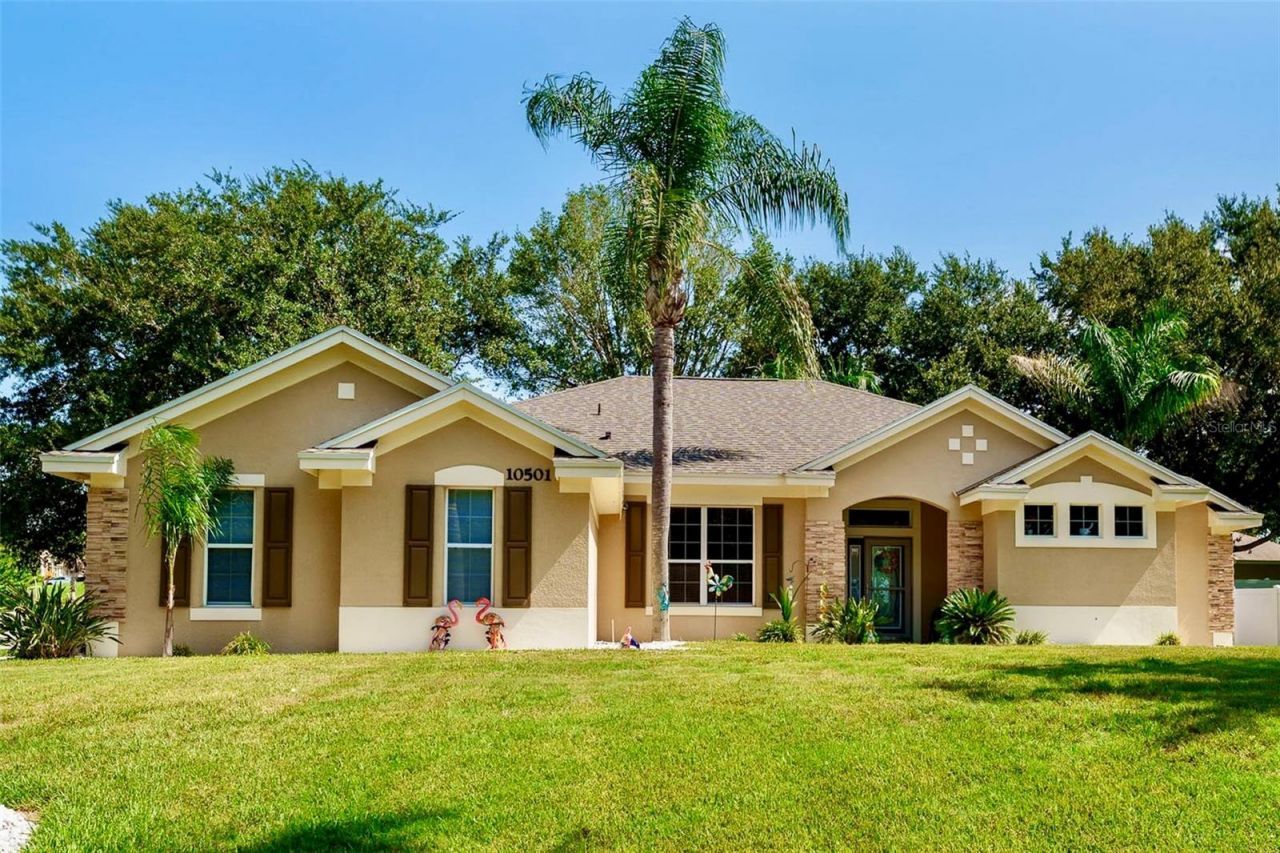
Welcome to your Move-In ready Clermont home in the established community of Lake Louisa Highlands! Perfectly situated on a spacious corner lot in a quiet cul-de-sac, this beautifully maintained 3-bedroom, 2-bath home offers the ideal blend of comfort, flexibility, and Florida lifestyle living. Step inside to discover luxury vinyl plank flooring in a natural oak finish throughout, creating a warm and cohesive feel. The open-concept kitchen features granite countertops, and stainless steel appliances flowing seamlessly into the living and dining areas, making it perfect for entertaining. Step outside to your own private backyard oasis. The covered, screened pool is surrounded by mature landscaping and swaying Cuban royal palms creating the perfect setting to relax or entertain family and friends. Major recent improvements include professionally cleaned HVAC ductwork (2026) for improved air quality and system efficiency, complete replacement of the pool screen enclosure with new anchors and new wood fascia (2025), a new pool pump (2025), and pool resurfacing (2023). A 500-square-foot septic drain field was professionally installed in 2017, providing major septic system improvement. Additional upgrades include a newer roof (2022), newer HVAC system (2022), newer hot water heater (2022), installed reverse osmosis drinking water system, and a water softener for added comfort and convenience. The vinyl fenced backyard includes a convenient double-gate, ideal for storing recreational equipment, subject to HOA guidelines. Residents of Lake Louisa Highlands enjoy exclusive access to the Clermont Chain of Lakes through the community dock and fishing pier, perfect for boating, fishing, kayaking, paddle boarding, or simply enjoying breathtaking Florida sunsets. Don't let this one get away! Schedule your private showing today!
Property Features
Property Type: Residential - Single Family
Cooling: Central Air
Fenced: Yes
Garage: 2 car attached
Heating: Central, Electric
Home Style: Florida
Lot Size: 0.29 Acres
Roof Type: Shingle
Stories: 1.0
Taxes: $3,203
Year Built: 2005
Amenities
Ceiling Fans(s)
Eat-in Kitchen
High Ceilings
Kitchen/Family Room Combo
Open Floorplan
Split Bedroom
Thermostat
Tray Ceiling(s)
Walk-In Closet(s)
Private Yard
Sidewalk
Sliding Doors
Feature Descriptions
Additional Rooms: Attic, Family Room, Formal Dining Room Separate, Formal Living Room Separate
Appliances: Dishwasher, Dryer, Ice Maker, Kitchen Reverse Osmosis System, Microwave, Washer, Water Filtration System, Water Softener
Association Amenities: Playground
Community Features: Community Mailbox, Playground, Sidewalks, Special Community Restrictions, Street Lights
Directions: From FL-50, take US Hwy 27 south. Turn right onto Lake Louisa Rd. 1.7 mi Turn right onto Via Roma Circle. 0.2 mi Turn right on Via Como Ct, On your left 10501 Via Como Ct.
Exterior: Block, Stucco
Fencing: Fenced, Vinyl
Flood Zone Code: x
Flooring: Luxury Vinyl
Foundation: Slab
HOA Fee: 516/ Semi-Annually
HOA Y/N: Yes
Home Warranty Y/N: No
Listing Terms: Cash, Conventional, FHA, VA Loan
Lot: Landscaped, Oversized Lot
Lot Dimensions: 0.29
Other Equipment: Irrigation Equipment, Private Yard
Ownership: Fee Simple
Parking: Garage Door Opener, Garage Faces Side
Parking Notes: Garage Door Opener, Garage Faces Side
Patio/Porch: Covered, Deck, Enclosed, Front Porch, Screened
Pets Allowed: Yes
Pets Restrictions: Verify with HOA
Pool: Auto Cleaner, Child Safety Fence, In Ground, Pool Sweep, Screen Enclosure
Property Attached Y/N: No
Property Sub-Type: Single Family Residence
Security: Smoke Detector(s)
Sewer: Septic Tank
Showing Instructions: Supra Lock Box, Appointment Only, Call Before Showing, Call Listing Agent, ShowingTime
Special Sale Provisions: None
Special View Info: Water
Swimming Pool: Yes
Utilities: Cable Available, Cable Connected, Fiber Optics, Underground Utilities
Vegetation: Mature Landscaping, Oak Trees, Trees/Landscaped
Water: Public
Water Access: Lake - Chain of Lakes
Water Access Y/N: Yes
Waterfront Features: Fishing Pier
Windows: Blinds, Rods
Zoning: R-6
Room Sizes
Living Room: 14x12
Dining Room: 12x12
Kitchen: 14x10
Family Room: 18x15
Primary Bedroom: 15x12
Bedroom 2: 13x10
Bedroom 3: 10x10
Local Schools
High School: East Ridge High
Middle School: Windy Hill Middle
Elementary School: Pine Ridge Elem
Listed By / Shown By
Listed By
Agency Name: CHARLES RUTENBERG REALTY ORLANDO
Agency Contact: 407-622-2122
Shown By
Agent Name: Melissa Wood
Agent Phone: (813) 623-2800
Agency Title: Florida Executive Realty

Estimate Your Payment
Estimated Payment
$ 1,497.84 per month $1,088.30 Principal & Interest $266.92 Property Tax $142.63 Homeowner's InsuranceChange Payment Information


Member Participants (and their affiliated licensees, if applicable) shall indicate on their websites that IDX information is provided exclusively for consumers’ personal non-commercial use, that it may not be used for any purpose other than to identify prospective properties consumers may be interested in purchasing, that the data is deemed reliable but is not guaranteed by MLS GRID, and that the use of the MLS GRID Data may be subject to an end user license agreement prescribed by the Member Participant’s applicable MLS if any and as amended from time to time. MLS GRID may, at its discretion, require use of other disclaimers as necessary to protect Member Participant, and/or their MLS from liability.
Based on information submitted to the MLS GRID. All data is obtained from various sources and may not have been verified by broker or MLS GRID. Supplied Open House Information is subject to change without notice. All information should be independently reviewed and verified for accuracy. Properties may or may not be listed by the office/agent presenting the information.
Privacy Policy / DMCA Notice / ADA Accessibility


This site is hosted, designed and copyright
© 1994 - 2026 by
Delta Media Group, Inc. -- Patent Pending --
10501 Via Como Court | MLS# G5115561
This single family home located at 10501 Via Como Court , Clermont, FL 34711 is currently listed for sale with an asking price of $489,000. This property was built in 2005 and has 3 bedrooms and 2 full baths with 1681 sq. ft. Via Como Court is located in the LAKE LOUISA HIGHLANDS subdivision. Search LAKE LOUISA HIGHLANDS real estate on mwood.floridaexecutiverealty.com today.