
Melissa Wood
REALTOR®

BEDS4
BATHS2 full
SQUARE FEET1,815
MLS#OM728336
STATUSActive
PROPERTY TYPEResidential - Single Family
SUBDIVISIONLAKE WEIR SHORES
Property Description
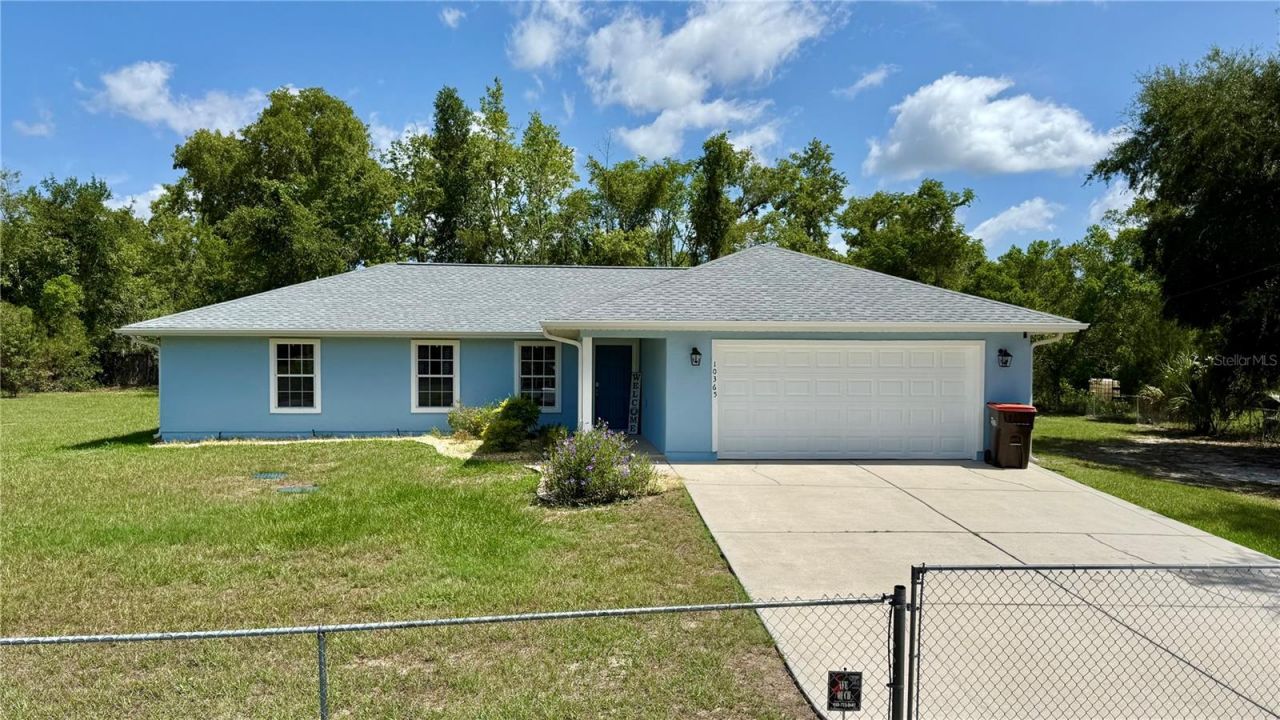
As land is transformed into large-scale developments, homes offering generous yard space and room to grow are becoming increasingly hard to find-especially at affordable prices.This home at an exceptional value of just $144/SF, is a well-maintained 4-bedroom, 2-bath home that sits on a fully fenced half-acre lot, providing plenty of space for outdoor entertaining, gardening, pets, and everyday family living.The spacious home offers a fully air-conditioned Florida room just off the dining area, creating the perfect gathering space for holidays, movie nights, or simply spending time together. Recent updates include 2026 exterior new paint, 2026 water heater, 2026 well-pumped, 2024 roof, 2024 water treatment system, 2024 enclosed lanai with mini-split, 2023 storage shed, 2021 LENNOX HVAC system, and ceiling fans in every bedroom, giving you upgrade comfort and peace of mind with the SafeTouch Security System. $100,000 in Upgrades!Conveniently located just 4 miles from The Villages, 5 miles from Belleview, approximately 1.5 miles from Lake Weir, and close to parks, shopping, dining, hospitals, and everyday conveniences like big box shopping like Walmart, BJ Club, Sam's Club, and more! This home combines the tranquility of extra outdoor space with an ideal central location.If you've been searching for an affordable home with room to live, play, and create lasting memories, this one deserves a spot at the top of your Must See list. Schedule your private showing today!
Property Features
Property Type: Residential - Single Family
Cooling: Central Air, Mini-Split Unit(s)
Fenced: Yes
Garage: 2 car attached
Heating: Central, Electric
Home Style: Florida
Lot Size: 0.52 Acres
Roof Type: Shingle
Stories: 1.0
Taxes: $5,216
Year Built: 2006
Amenities
Ceiling Fans(s)
Eat-in Kitchen
L Dining
Primary Bedroom Main Floor
Smart Home
Solid Wood Cabinets
Thermostat
Vaulted Ceiling(s)
Walk-In Closet(s)
Private Entrance
Private Mailbox
Private Yard
Rain Gutters
Sprinkler Metered
Feature Descriptions
Additional Rooms: Florida Room
Appliances: Dishwasher, Electric Water Heater, Exhaust Fan, Microwave, Range, Refrigerator, Water Filtration System
Community Features: Street Lights
Directions: Hwy441 East on Sunset Harbor Road; turn left onto Timucuan Road; turn left onto SE 103rd Avenue: turn right on SE 148th Street -Home on the Left.
Exterior: Stucco, Frame
Fencing: Fenced
Flood Zone Code: x
Flooring: Carpet, Ceramic Tile, Luxury Vinyl
Foundation: Slab
Garage Dimensions: 20x20
Home Warranty Y/N: No
Listing Terms: Cash, Conventional, FHA, USDA Loan, VA Loan
Lot: Cleared, Oversized Lot, Paved
Lot Dimensions: 0.52
Number of Septics: 1
Number of Wells: 1
Other Equipment: Private Entrance, Private Yard, Intercom, Irrigation Equipment
Other Structures: Shed(s)
Ownership: Fee Simple
Parking: Driveway, Garage Door Opener
Parking Notes: Driveway, Garage Door Opener
Patio/Porch: Enclosed, Patio, Rear Porch, Screened
Pets Allowed: Yes
Property Attached Y/N: No
Property Sub-Type: Single Family Residence
Security: Security Lights, Security System
Sewer: Septic Tank
Showing Instructions: Coming Soon - Allowing Showings
Special Sale Provisions: None
Utilities: Cable Connected, Electricity Connected, Phone Available, Water Connected
Vegetation: Wooded
Water: Well
Water Access Y/N: No
Windows: Window Treatments
Zoning: R4
Room Sizes
Primary Bedroom: 16x14.9
Living Room: 19x16.1
Kitchen: 10x14.6
Bedroom 2: 11.2x10.4
Bedroom 3: 11.2x10.4
Bedroom 4: 13x11.3
Balcony/Porch/Lanai: 14x16
Laundry: 9x6
Local Schools
High School: Lake Weir High School
Middle School: Lake Weir Middle School
Elementary School: Harbour View Elementary School
Listed By / Shown By
Listed By
Agency Name: SELLSTATE NEXT GENERATION REALTY
Agency Contact: 352-387-2383
Shown By
Agent Name: Melissa Wood
Agent Phone: (813) 623-2800
Agency Title: Florida Executive Realty

Estimate Your Payment
Estimated Payment
$ 1,262.84 per month $732.21 Principal & Interest $434.67 Property Tax $95.96 Homeowner's InsuranceChange Payment Information


Member Participants (and their affiliated licensees, if applicable) shall indicate on their websites that IDX information is provided exclusively for consumers’ personal non-commercial use, that it may not be used for any purpose other than to identify prospective properties consumers may be interested in purchasing, that the data is deemed reliable but is not guaranteed by MLS GRID, and that the use of the MLS GRID Data may be subject to an end user license agreement prescribed by the Member Participant’s applicable MLS if any and as amended from time to time. MLS GRID may, at its discretion, require use of other disclaimers as necessary to protect Member Participant, and/or their MLS from liability.
Based on information submitted to the MLS GRID. All data is obtained from various sources and may not have been verified by broker or MLS GRID. Supplied Open House Information is subject to change without notice. All information should be independently reviewed and verified for accuracy. Properties may or may not be listed by the office/agent presenting the information.
Privacy Policy / DMCA Notice / ADA Accessibility


This site is hosted, designed and copyright
© 1994 - 2026 by
Delta Media Group, Inc. -- Patent Pending --
10365 SE 148th Street | MLS# OM728336
This single family home located at 10365 SE 148th Street, Summerfield, FL 34491 is currently listed for sale with an asking price of $329,000. This property was built in 2006 and has 4 bedrooms and 2 full baths with 1815 sq. ft. SE 148th Street is located in the LAKE WEIR SHORES subdivision. Search LAKE WEIR SHORES real estate on mwood.floridaexecutiverealty.com today.